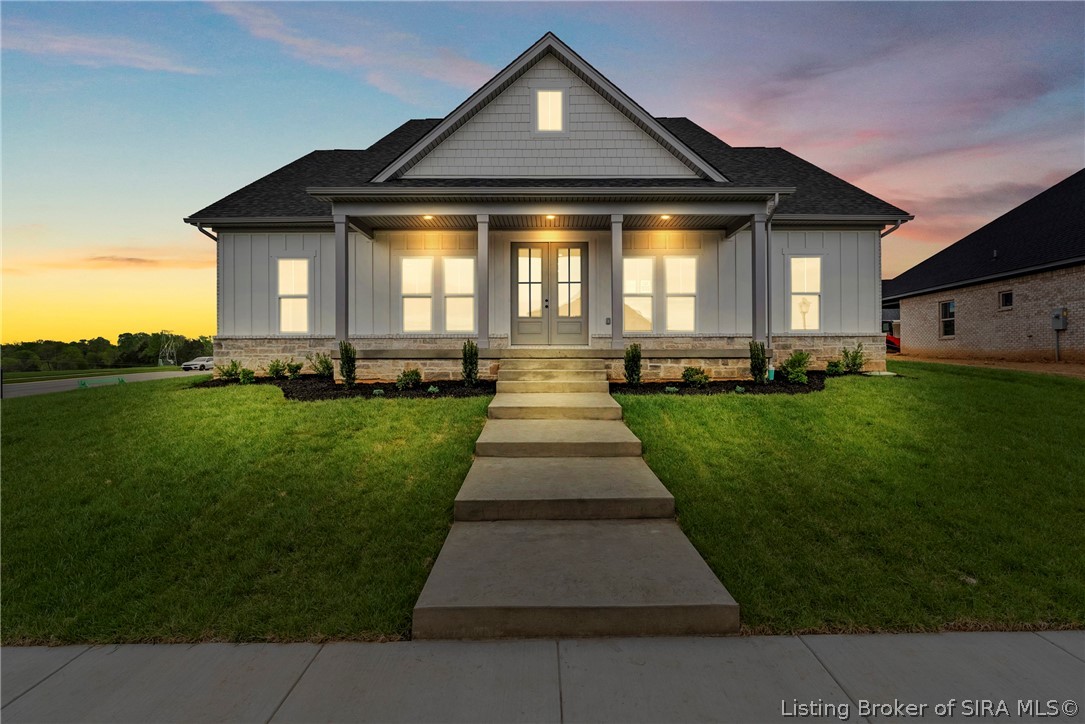
6216 Pleasant Run 935,Charlestown, IN 47111
Charlestown, IN 47111



Description
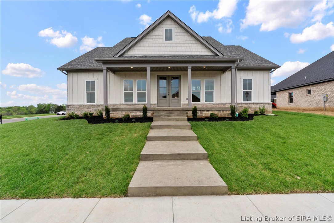
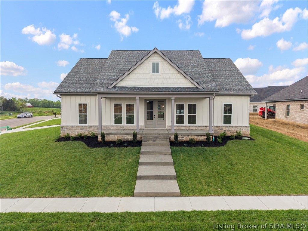
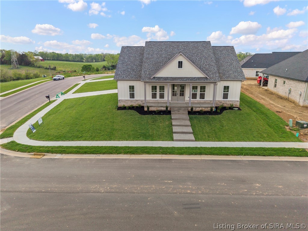
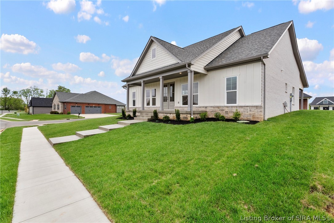
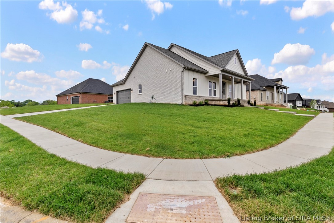
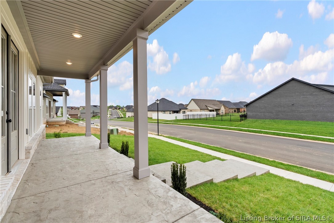
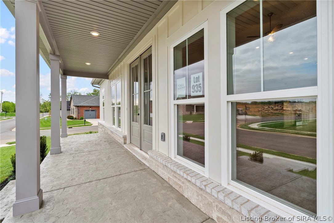
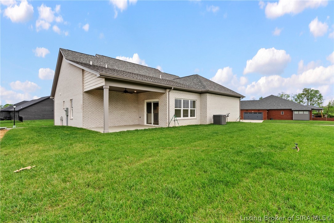
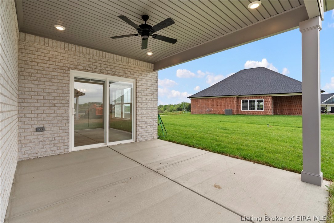
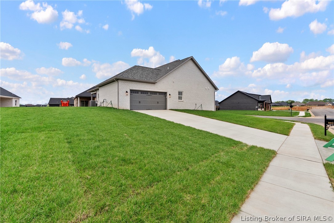
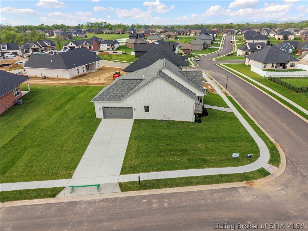
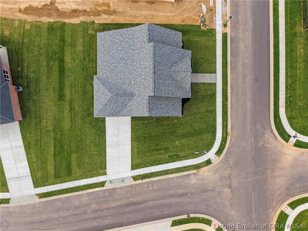
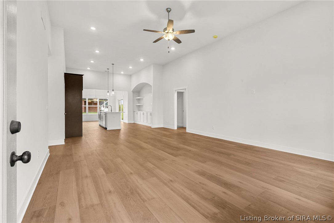
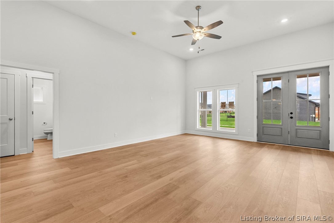
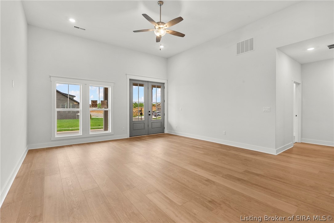
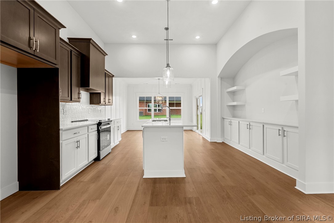
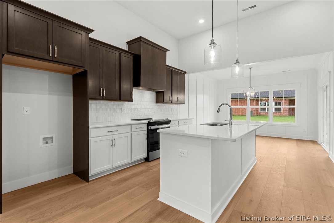
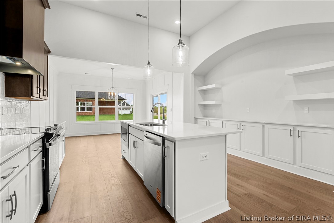
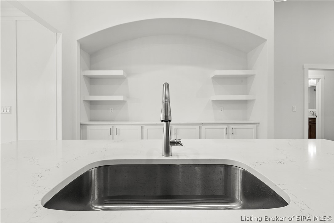
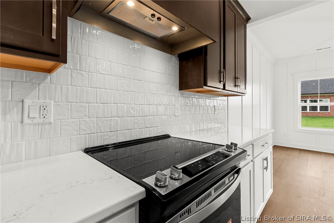
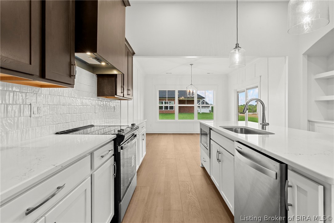
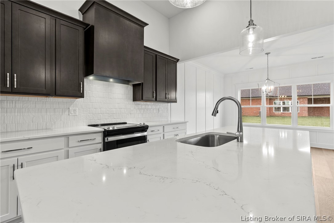
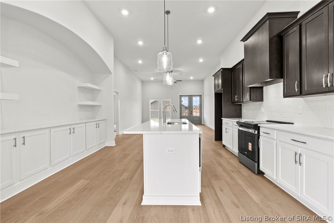
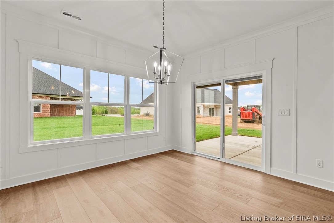
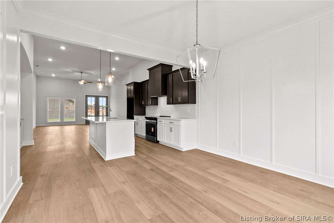
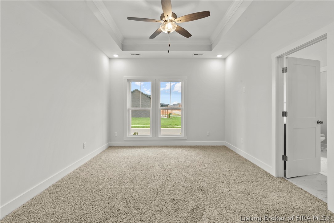
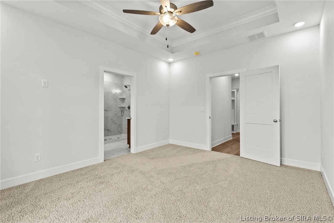
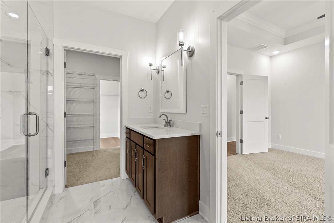
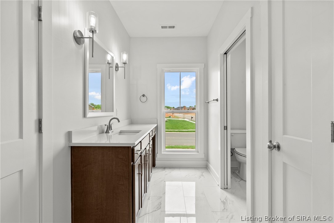
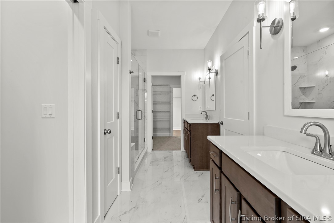
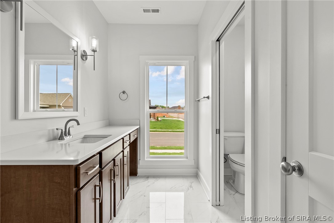
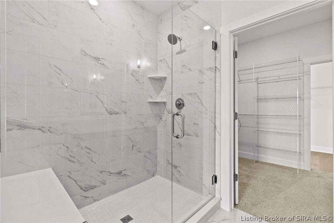
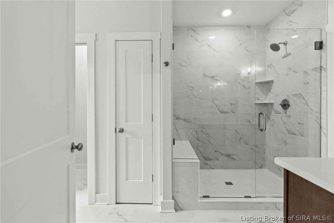
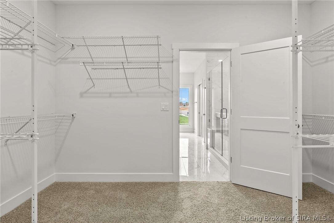
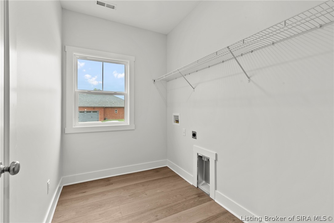
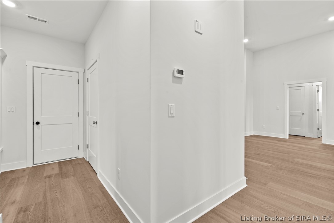
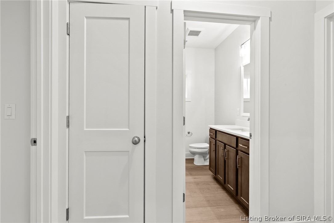
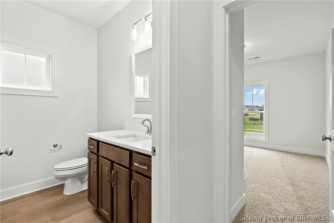
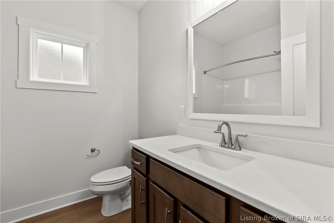
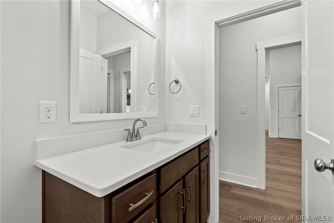
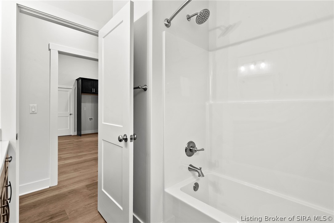
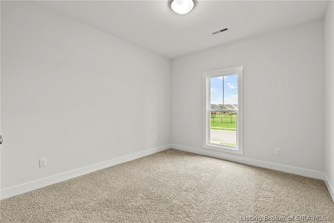
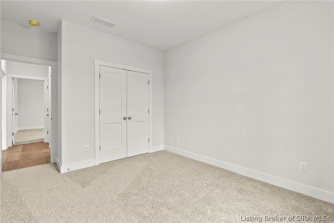
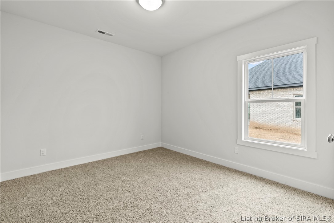
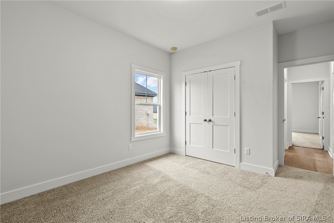
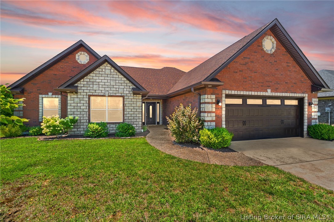
Introducing The Maddie - the newest floorplan from Land-Mill, where thoughtful design meets elevated craftsmanship in a truly refined living experience. Spanning nearly 2,000 square ft, this stately three-bed, two-bath residence is defined by its open yet intentional layout, featuring a desirable split-bedroom design & soaring 12-ft ceilings in the main living space. Rich RevWood flooring anchors the home with warmth & durability, while an 8-ft French door entry sets a grand tone from the moment you arrive. The kitchen is both functional & architectural-appointed with dual-toned custom cabinetry, quartz countertops, & bespoke tile backsplash. Built-in cabinetry is artfully recessed within custom archways, creating depth, character, & a sense of timeless design rarely found in new homes. The primary suite is a private retreat, highlighted by a tiled walk-in shower & refined finishes that reflect Land-Mill’s uncompromising standards. 2 additional bedrooms offer flexibility for guests, home office space, or everyday living. Exterior details are equally striking. A massive covered front porch, accessed by beautifully executed flatwork concrete steps, makes a commanding first impression. The all-brick exterior paired with a Hardie façade delivers both curb appeal & long-term durability. Elegant, intentional, & impeccably built, The Maddie is more than a floorplanit’s a statement. This is the quality, care, & elevated living experience you expect from a Land-Mill home.
Details
| MLS # | 202609694 |
|---|---|
| Listing Type | For Sale |
| Style | House |
| HOA Dues | $325 |
| Sub-Type | New Construction |
| Status | Active |
| Year | 2026 |
| Days On Site | 55 |
| Listing Provided By | RE/MAX FIRST | Matthew Henegar |
Features
| Bed(s) | 3 |
|---|---|
| Bath(s) | 2 Total |
| SQ Feet | 1,941 |
| Garage | 2 |
| Pool | Yes |
| Story(s) | 1 |
| Zoning | Residential |
| Acreage | 0.27 |
Exterior
| Lot Features | Corner Lot |
|---|
Parking
| Garage Yes / No | Yes |
|---|---|
| Parking Features | Attached, Garage |
Taxes
| Tax Annual Amount | 28 |
|---|
Location
| Community Features | Clubhouse, Pool, Sidewalks |
|---|
Area Information
| State | IN |
|---|---|
| County | Clark |
| City | Charlestown |
| Zip Code | 47111 |
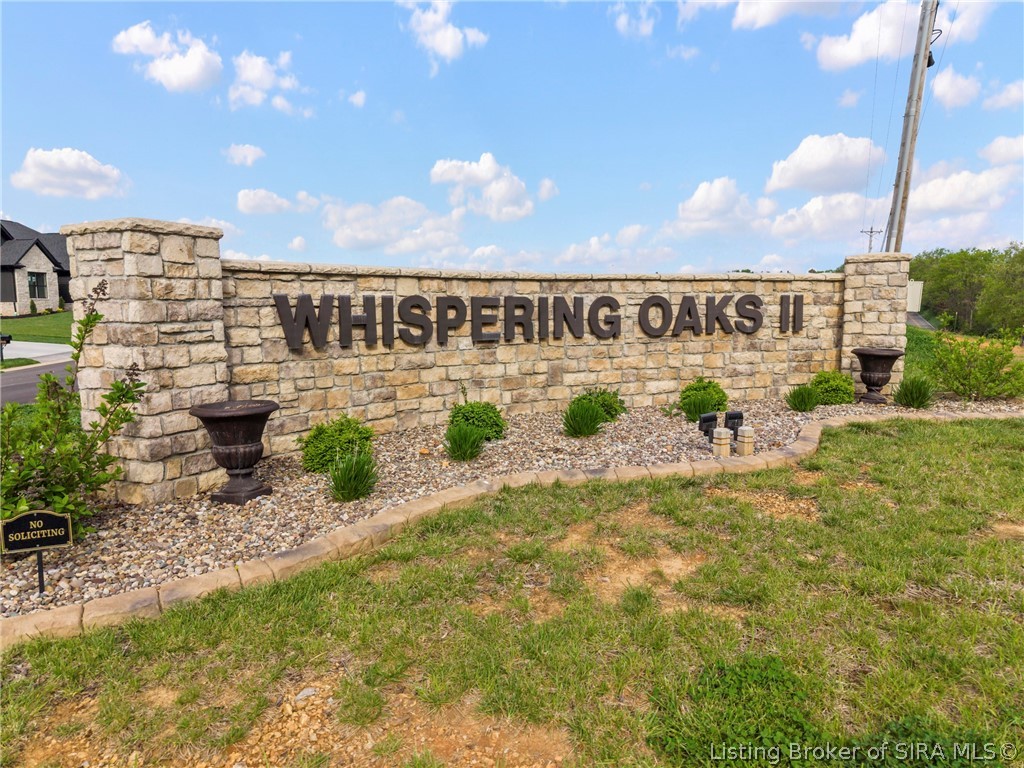
| Community Name | Whispering Oaks II |
| Listing VS Median (in Whispering Oaks II) | |
Price: $425,000 low | high Med: $425,000 sqft: 1,941 low | high Med: 1,914 $ / sqft: $219 low | high Med: $222 On site: 55 low | high Med: 86 | |
Market Activity 47111
Request a showing
Request a showing
Contact
Learn More About This Property

| State | IN |
|---|---|
| County | Clark |
| City | Charlestown |
| Zip Code | 47111 |
| Community Name | Whispering Oaks II |
| Listing VS Median (in Whispering Oaks II) | |
Price: $425,000 low | high Med: $425,000 sqft: 1,941 low | high Med: 1,914 $ / sqft: $219 low | high Med: $222 On site: 55 low | high Med: 86 | |
 |  |  |
© 2026 Coldwell Banker McMahan. All Rights Reserved. Coldwell Banker® and the Coldwell Banker Logo are registered service marks owned by Coldwell Banker Real Estate LLC. Coldwell Banker McMahan fully supports the principles of the Fair Housing Act and Equal Opportunity Act. Each franchise is independently owned and operated. Any services or products provided by independently owned and operated franchises are not provided by, affiliated with or related to Coldwell Banker Real Estate LLC nor any of its affiliated companies.
